

Listing Courtesy of: MARIS - IDX as distributed by MLS GRID / Listed By: Kevin McCarty, Coldwell Banker Realty Gundaker
260 E Skyline Drive Ellisville, MO 63011
Active (2 Days)
$1,850 (USD)
Description
MLS #:
26062903
26062903
Taxes
$2,845(2025)
$2,845(2025)
Lot Size
0.51 acres
0.51 acres
Type
Rental
Rental
Year Built
1955
1955
Views
Trees/Woods, Neighborhood, Skyline
Trees/Woods, Neighborhood, Skyline
School District
Rockwood R-Vi
Rockwood R-Vi
County
St. Louis County
St. Louis County
Listed By
Kevin McCarty, Coldwell Banker Realty Gundaker
Source
MARIS - IDX
Last checked Oct 3 2026 at 2:50 AM GMT+0000
MARIS - IDX
Last checked Oct 3 2026 at 2:50 AM GMT+0000
Bathroom Details
- Full Bathroom: 1
Interior Features
- Laundry: In Basement
- Gas Water Heater
- Microwave
- Disposal
- Dishwasher
- Tub
- Natural Woodwork
- Kitchen/Dining Room Combo
- Granite Counters
- Custom Cabinetry
- Crown Molding
- Refrigerator
- Stainless Steel Appliance(s)
- Laundry: Washer Hookup
- Laundry: Electric Dryer Hookup
- Shower
- Gas Range
- Workshop/Hobby Area
- Free-Standing Range
Subdivision
- Westridge Sub 3
Lot Information
- Some Trees
- Back Yard
- Gentle Sloping
- Cleared
- Private
Heating and Cooling
- Natural Gas
- Forced Air
- Central Air
- Electric
Basement Information
- Concrete
- 8 Ft + Pour
- Partially Finished
- Full
Exterior Features
- Roof: Architectural Shingle
Utility Information
- Utilities: Natural Gas Connected, Electricity Connected, Cable Available, Electricity Available, Underground Utilities, Natural Gas Available, Sewer Connected, Phone Available, Water Available, Sewer Available
School Information
- Elementary School: Westridge Elem.
- Middle School: Crestview Middle
- High School: Marquette Sr. High
Parking
- Garage Faces Front
- Garage Door Opener
- Garage
- Concrete
- Workshop In Garage
- Storage
Stories
- One
Living Area
- 1,350 sqft
Location
Disclaimer: Square footage is based on information available to agent, including County records. Information has not been verified by agent and should be verified by buyer.
Based on information submitted to the MLS GRID as of 10/3/2026 02:50. All data is obtained from various sources and may not have been verified by broker or MLS GRID. Supplied Open House Information is subject to change without notice. All information should be independently reviewed and verified for accuracy. Properties may or may not be listed by the office/agent presenting the information.

Discover a bright and open living space that flows effortlessly into the fully updated kitchen. The kitchen is beautifully appointed with premium granite countertops, high-key custom white cabinetry featuring soft-close technology, and brand-new stainless steel appliances.
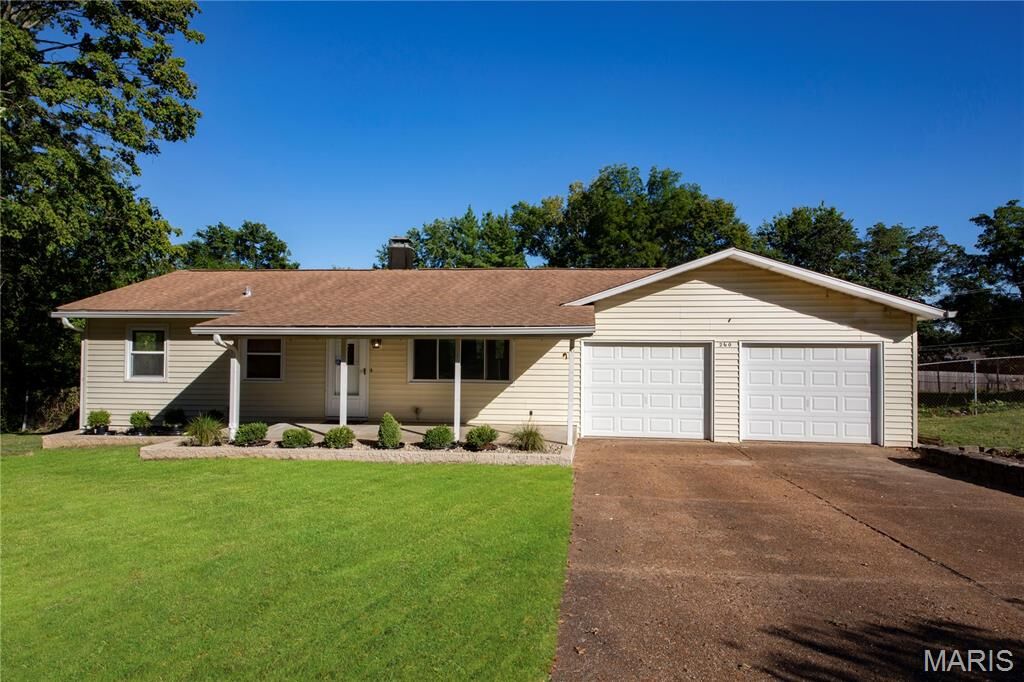
Top-tier infrastructure upgrades completed in 2026, including a brand-new HVAC system and premium new insulation, and Refinished Hardwood flooring. The main floor features two comfortable bedrooms, and a beautifully updated bathroom.
Downstairs, the partially finished lower level provides excellent additional square footage, perfect for a family media room, home office, or recreation area.
The crown jewel of the exterior is the massive 4-car garage. Outfitted with a dedicated workshop area,
Located just minutes from top-rated schools, premier dining, shopping, and beautiful local parks, this unique property offers the perfect blend of small-town community feel and suburban convenience. An excellent Location and Value!